Completed
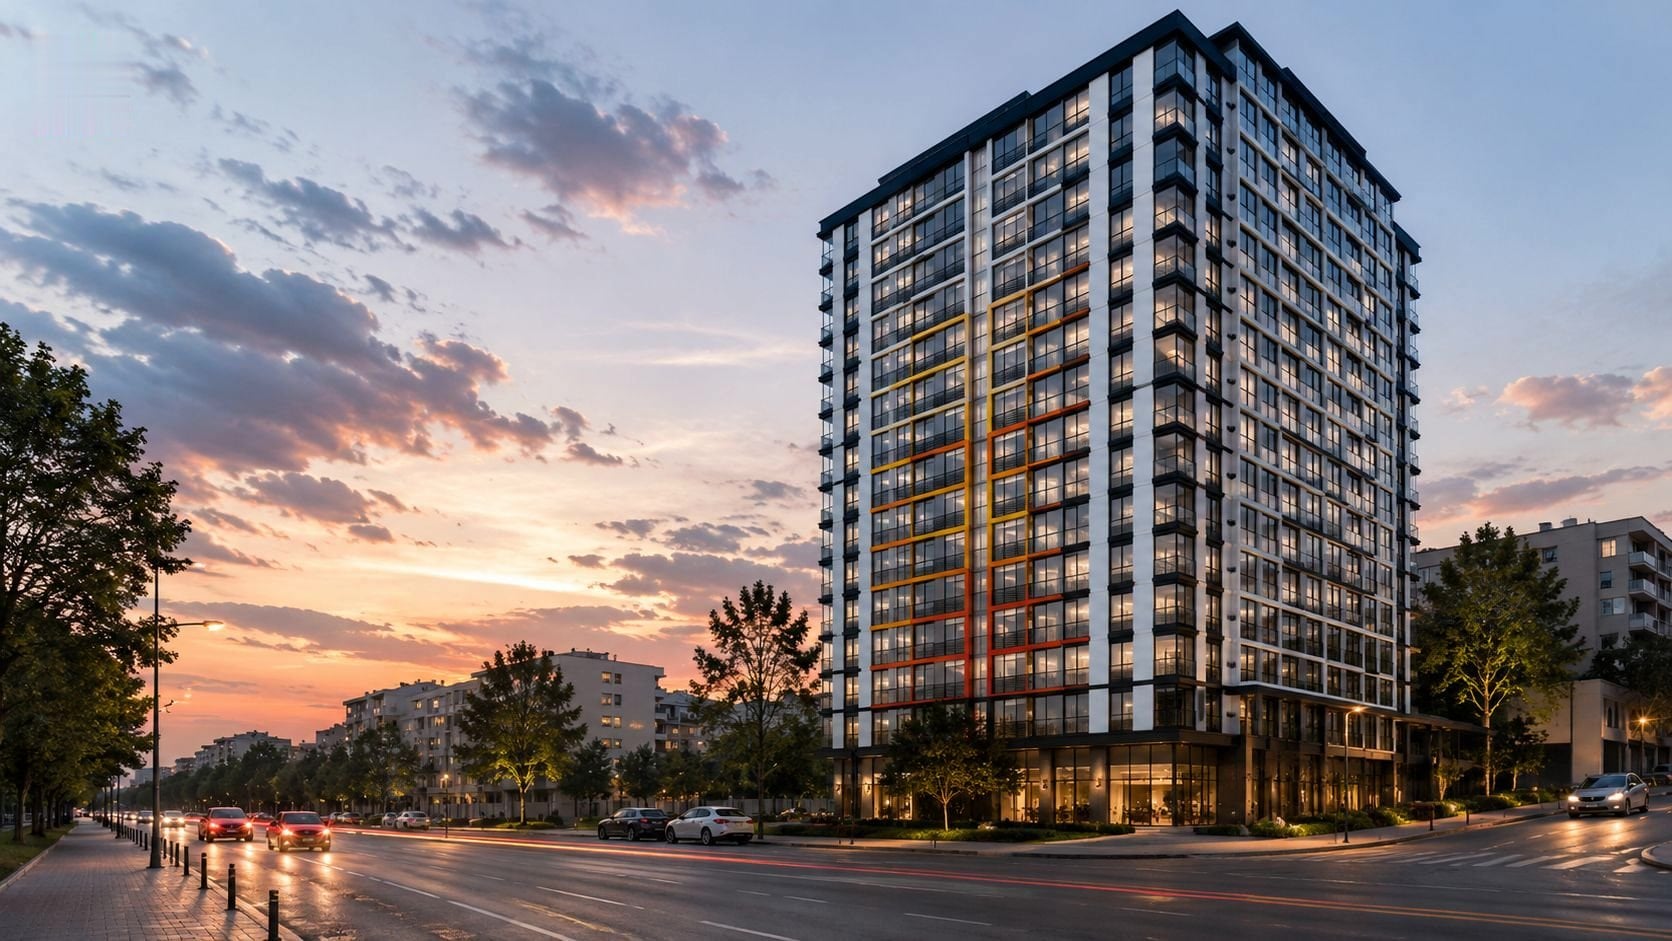
Magister Residential Complex
An example of how an impressive and functional work of modern urban architecture can be created on an extremely limited plot. The project showcases meticulous engineering and design solutions that mad
About the Project
An example of how an impressive and functional work of modern urban architecture can be created on an extremely limited plot.
The project showcases meticulous engineering and design solutions that made it possible to build a 17-storey building with a total construction area of 8,500 m².
Despite its compact footprint, the complex's architecture is striking yet restrained: distinct facade geometry, carefully judged proportions and a confident silhouette in the urban fabric. Nothing is accidental — every square metre is designed for comfort, functionality and aesthetics.
The Magistr complex has integrated seamlessly into the existing neighbourhood and become an architecturally notable example for the district, proving that a high-quality project can be delivered without compromise even in a dense urban environment.
Project Details
- Location
- Harkiv, Ukraine
- Project Area
- 8.500 m²
Gallery
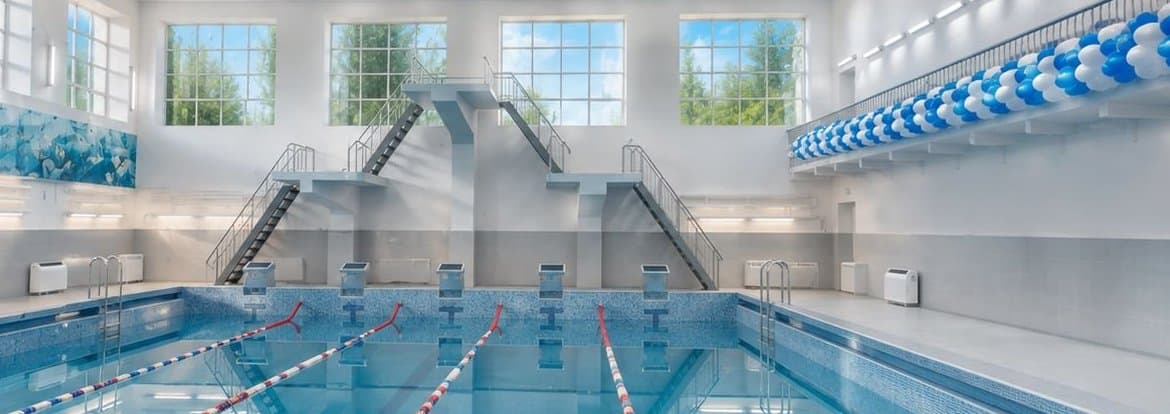
Swimming Pool

Sports Grounds
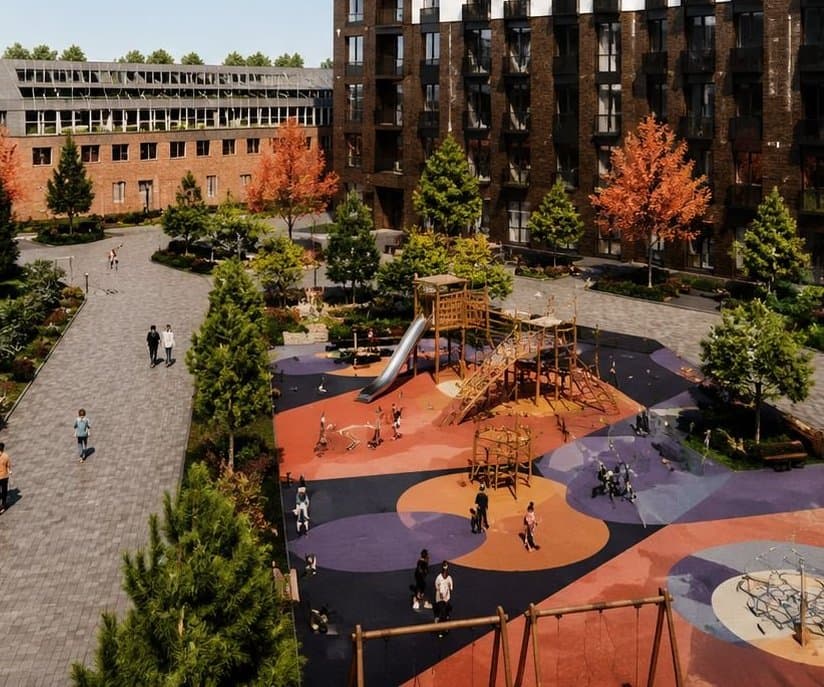
Children's Playgrounds

Offering More Than Living
In our projects, life is designed as a whole — with sports, leisure and social spaces.
Learn More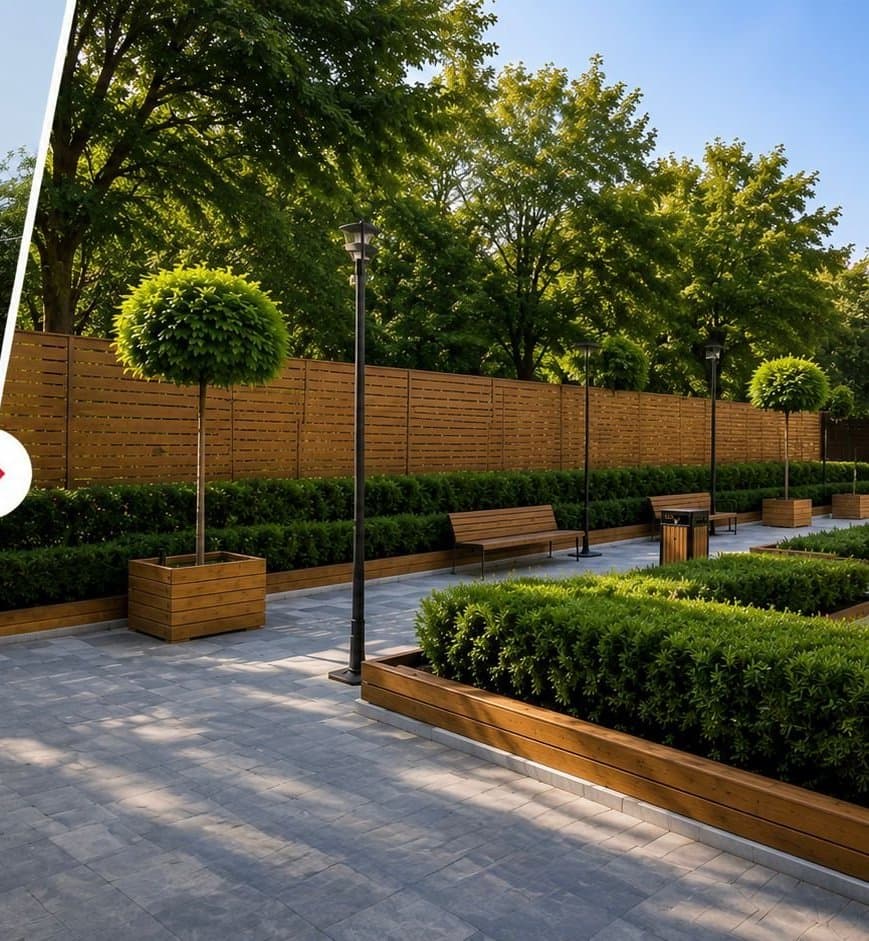
Green Areas

Restaurant & Lounge
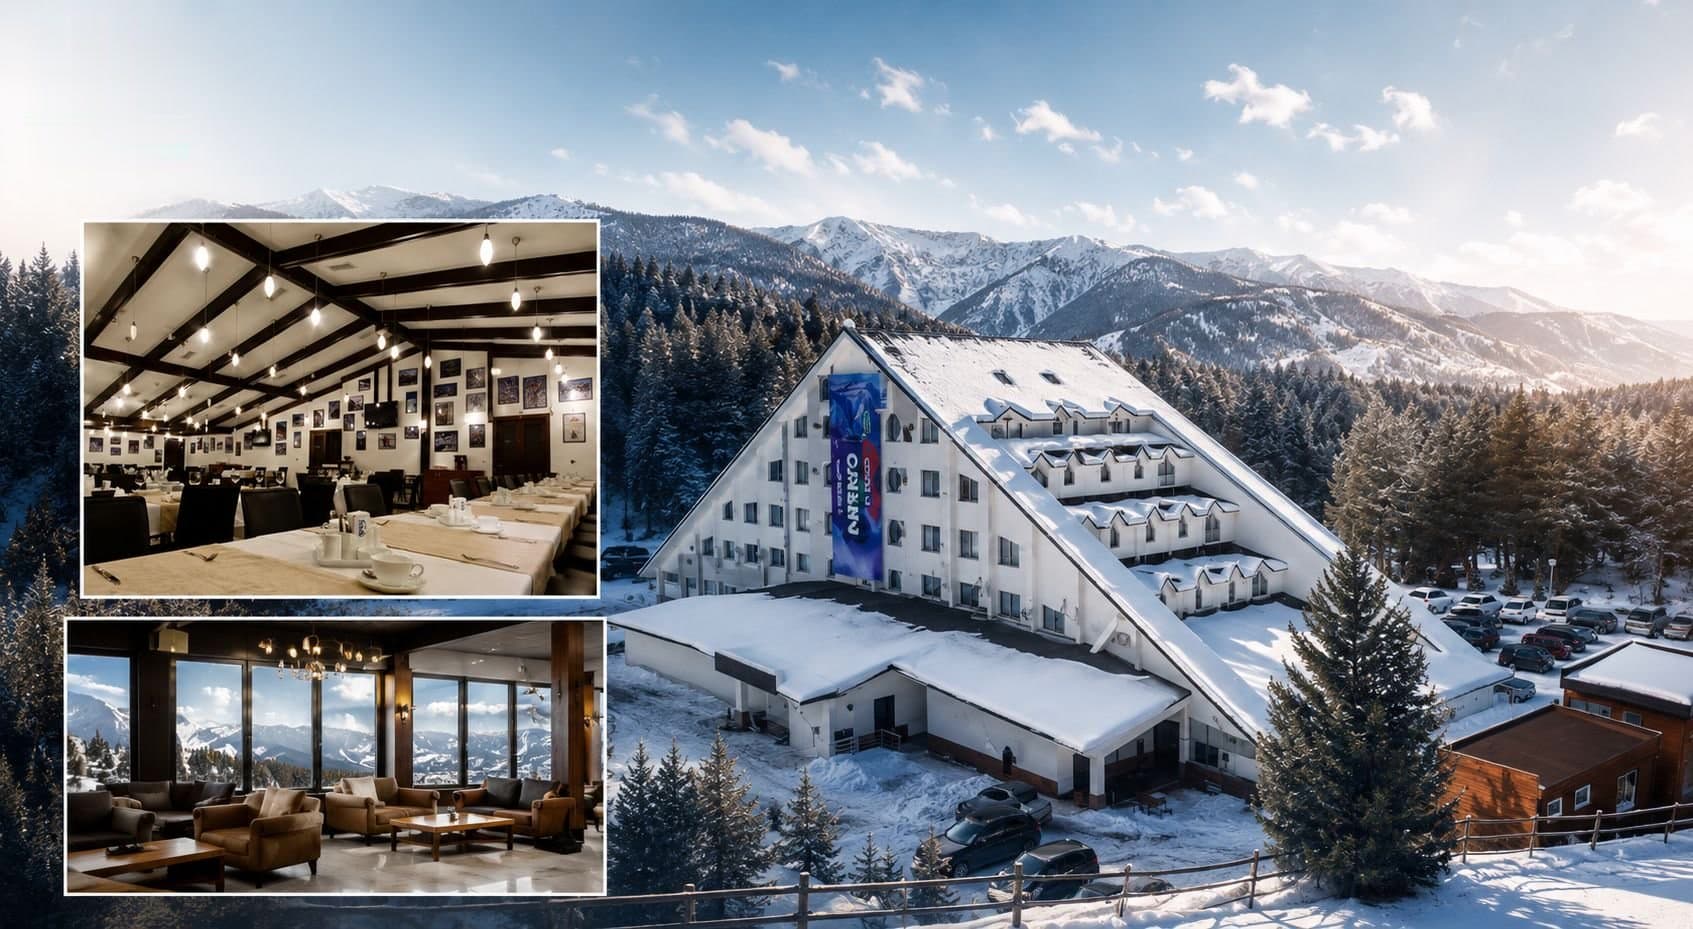
Social Facilities
Location
Harkiv, Ukraine
Request Information About This Project
Fill in the form and our team will call you.