Completed
Caprice Holiday Village
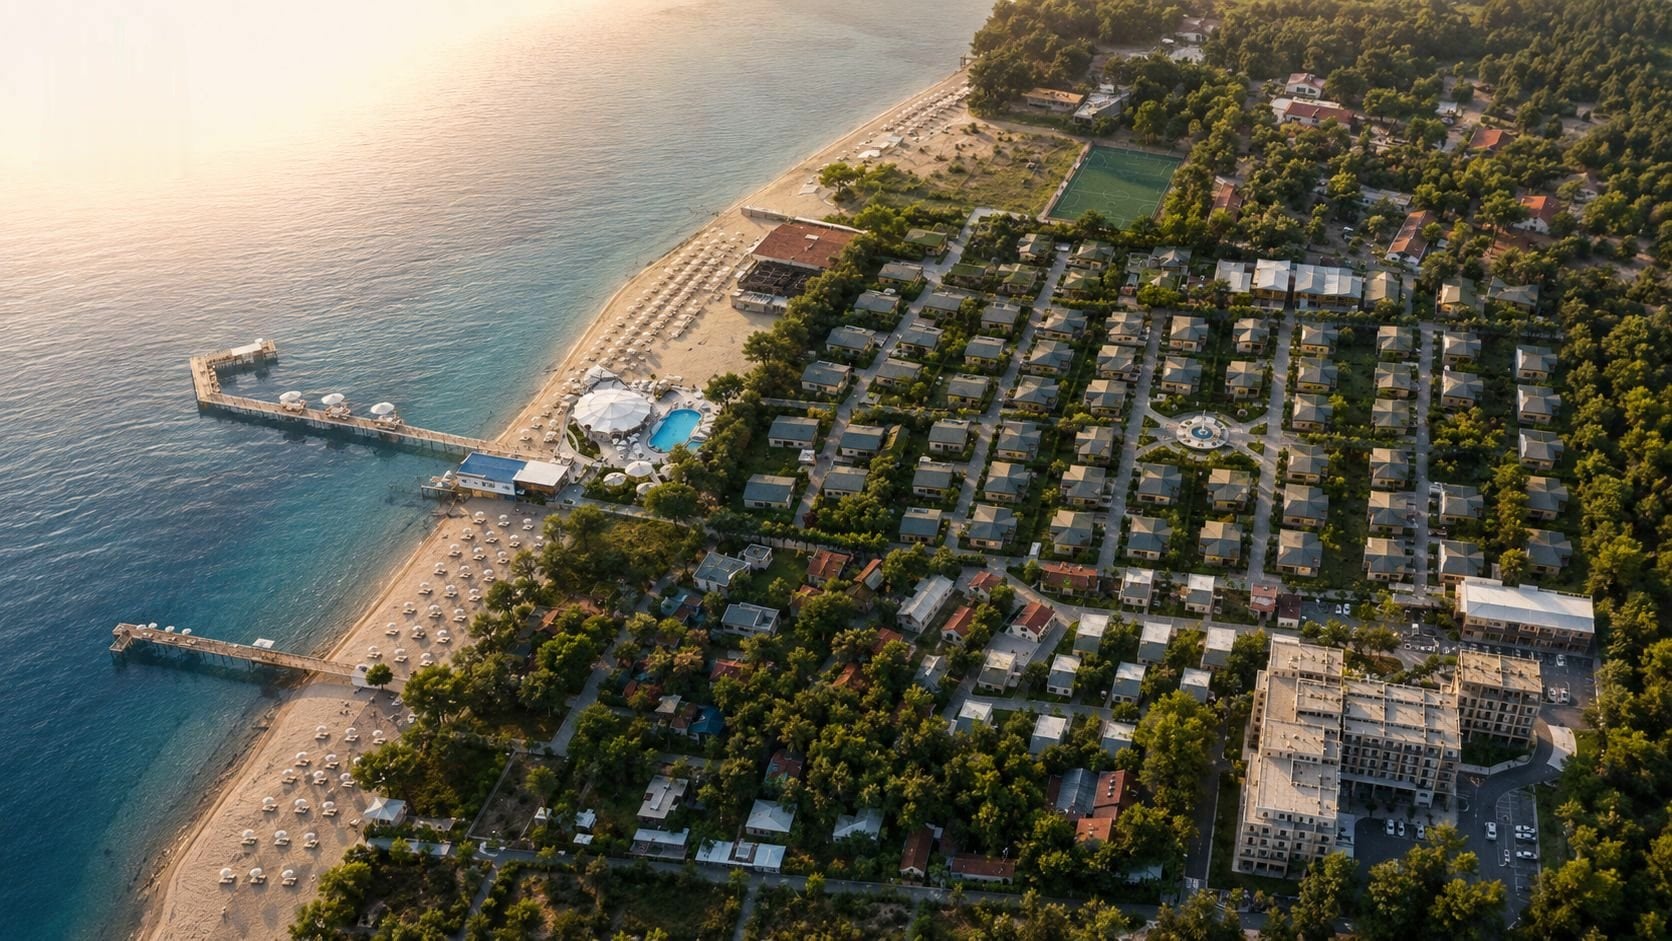
The project was designed as a multi-purpose resort and residential complex comprising a four-storey "Residence" hotel, detached country houses and "Holiday" gallery-type apartments. It was designed in
About the Project
The project was designed as a multi-purpose resort and residential complex comprising a four-storey "Residence" hotel, detached country houses and "Holiday" gallery-type apartments.
It was designed in an integrated architectural style respecting the natural topography and coastal zone. The area is fully planned and landscaped with internal pedestrian and access roads. The infrastructure includes public and recreation facilities, swimming pools, a spa, a conference hall, a beach with a pier, parking and service areas.
Combining residential, recreational and public functions, the project is designed for year-round use and targets the upper segment.
Project Details
- Location
- Issık-Kul, Kyrgyzstan
Gallery
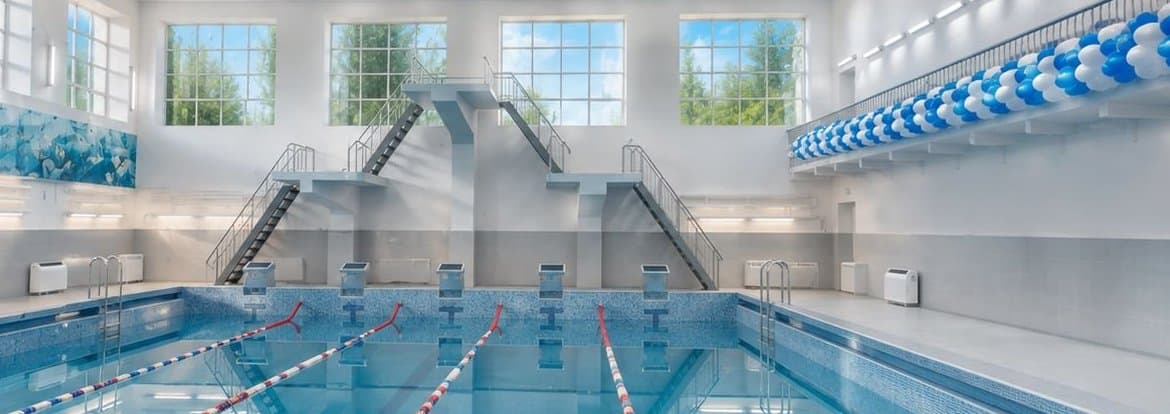
Swimming Pool
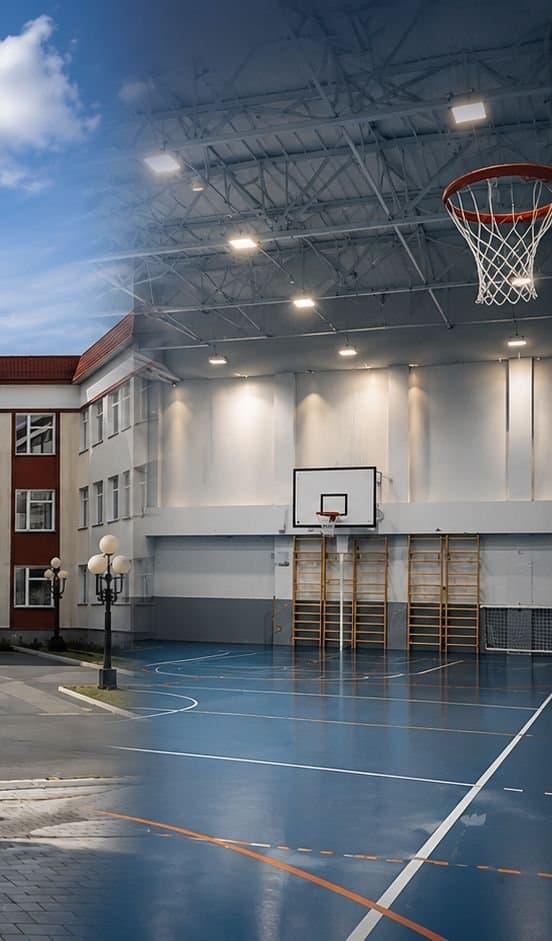
Sports Grounds
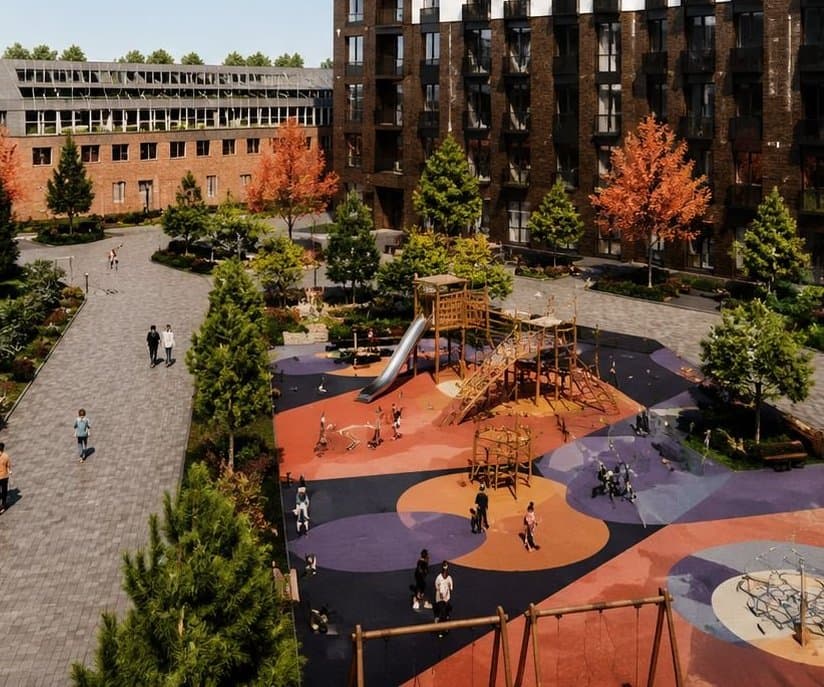
Children's Playgrounds

Offering More Than Living
In our projects, life is designed as a whole — with sports, leisure and social spaces.
Learn More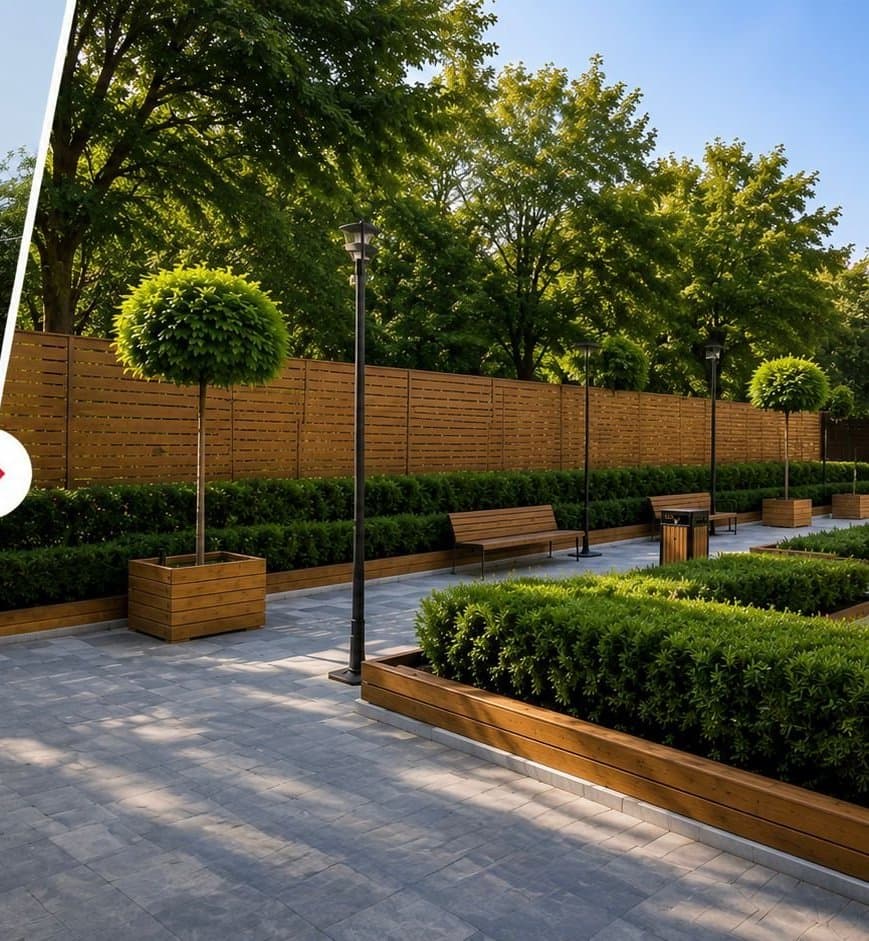
Green Areas
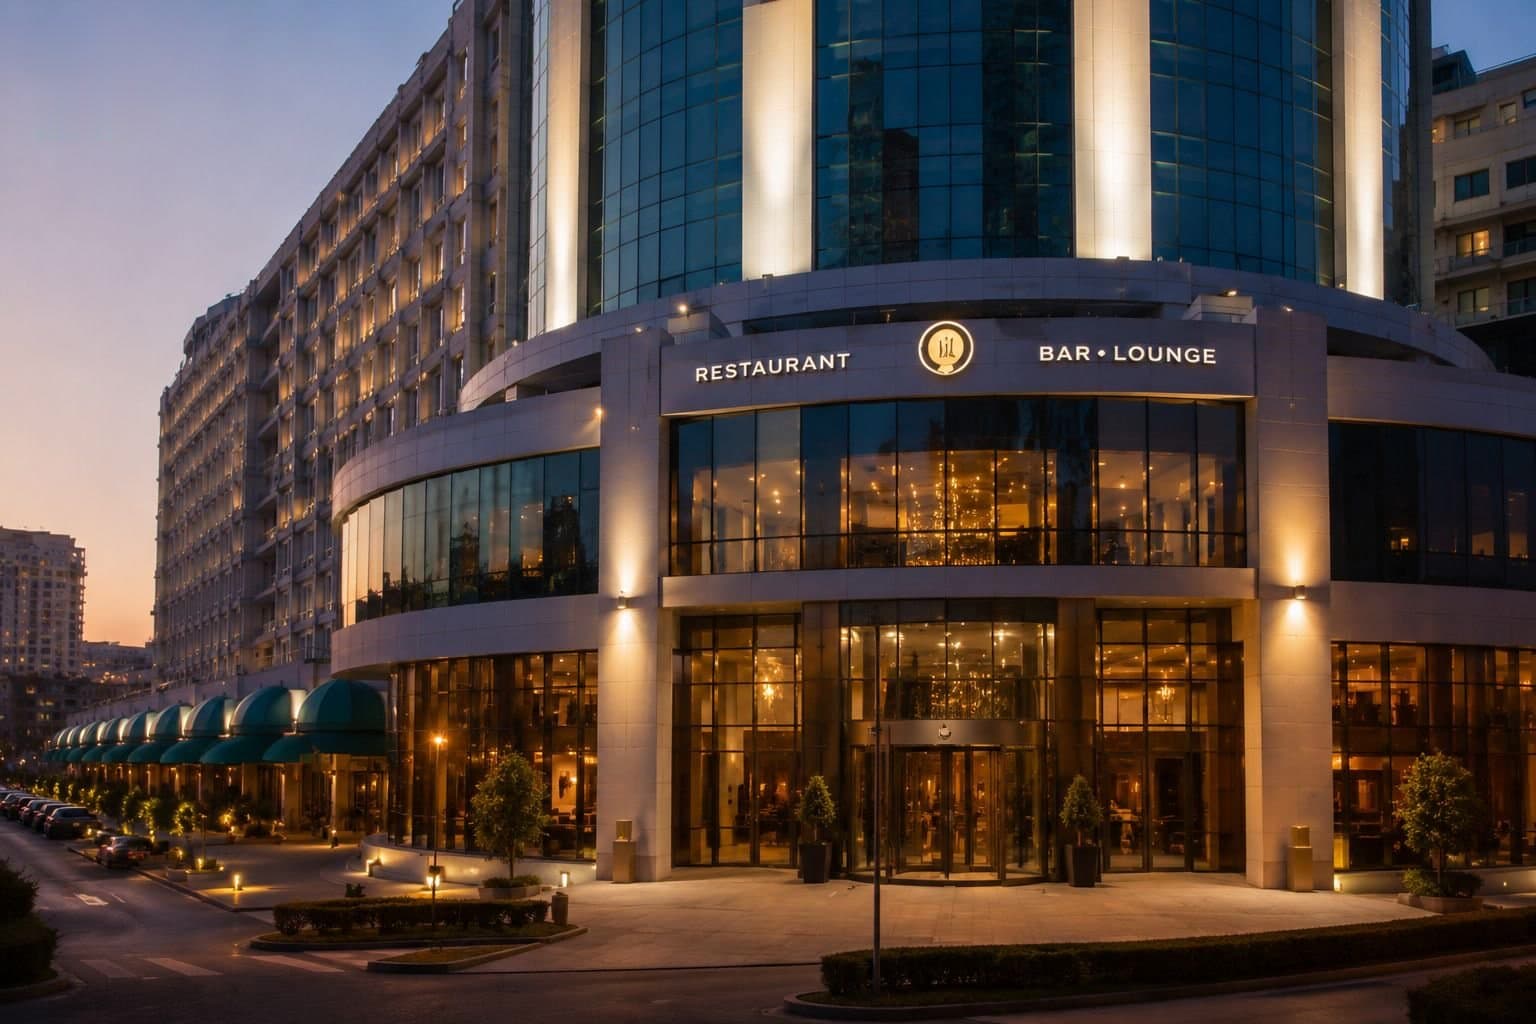
Restaurant & Lounge
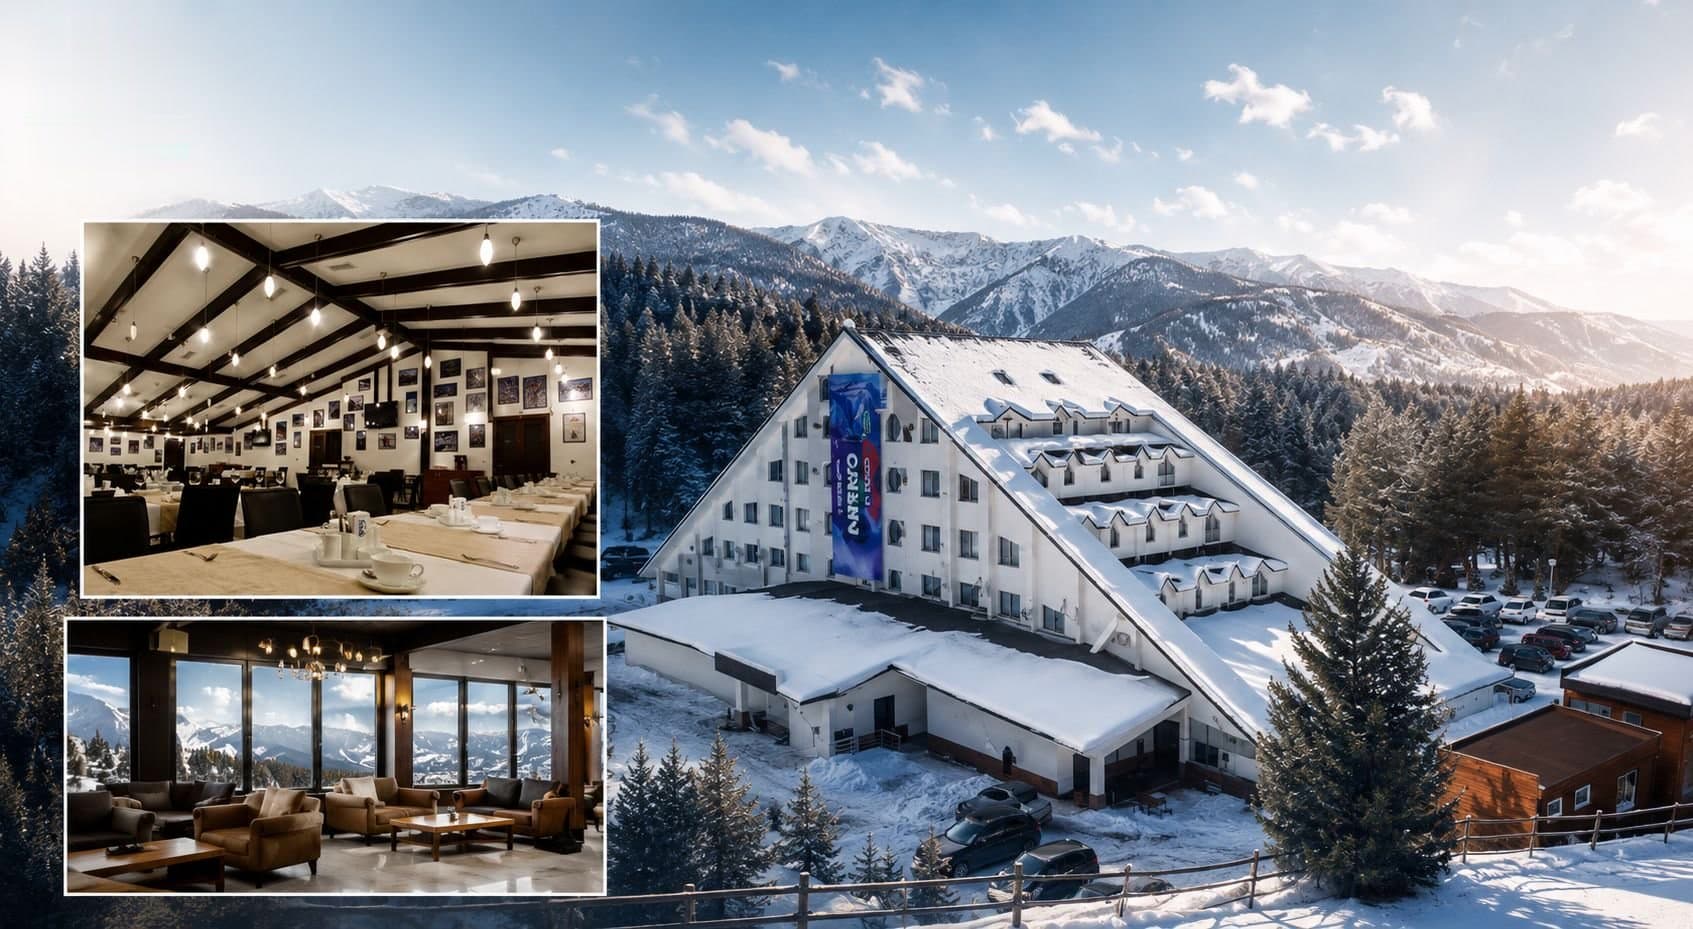
Social Facilities
Location
Issık-Kul, Kyrgyzstan
Request Information About This Project
Fill in the form and our team will call you.